




$699,000
$699,000
For more information regarding the value of a property, please contact us for a free consultation.
6098 N Caldwell AVE Chicago, IL 60646
4 Beds
3.5 Baths
3,000 SqFt
Key Details
Sold Price $699,000
Property Type Single Family Home
Sub Type Detached Single
Listing Status Sold
Purchase Type For Sale
Square Footage 3,000 sqft
Price per Sqft $233
MLS Listing ID 11911020
Sold Date 11/27/23
Bedrooms 4
Full Baths 3
Half Baths 1
Annual Tax Amount $9,032
Tax Year 2022
Lot Dimensions 35X108
Property Sub-Type Detached Single
Property Description
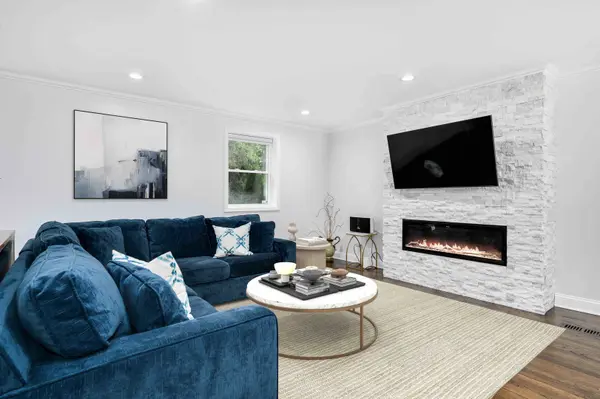
Unbeatable completely renovated 4 bedroom home nestled on quiet Leggett Ave. across the street from an expansive forest preserve, with both a private side yard and paved patio! Imagine unpacking your bags and immediately enjoying all Edgebrook has to offer, plus day-to-day life in this amazing totally move-in ready home. This home truly checks every box with updates and upgrades around every corner including: full kitchen remodel; brand new triple-pane casement climateguard windows throughout 1st and 2nd level and double pane lower level windows; remodeled 2nd level hall bath and lower level bath; all new mechanicals; refinished hardwood floors and new engineered floors in the lower level; updated laundry room with new washer/dryer; updated porch; and designer American Crystal lighting throughout. Charming curb appeals gives way to a spacious and flexible interior including 3 living spaces. The front living area is set apart with a beautiful stone statement wall with electric fireplace for cozy days by the fire. Flow into the open eat-in chef's kitchen with gorgeous oversized island, plentiful cabinet and counter space, Luxury Cafe appliances, and classic subway tile backsplash. Don't miss the spacious primary suite with large built-in vanity, walk-in closet with custom organization and marble ensuite bathroom boasting heated floors, glass-enclosed shower with bench and floor-to-ceiling tile, and linen closet. 2 sizable bedrooms are also found on this level, along with a gorgeous remodeled hall bath. The huge lower level provides endless options, and also offers an additional bedroom, full bath and remodeled laundry room. This home's outdoor spaces are the cherry on top with highlights including the updated porch, sizable paved patio and lush and private side yard - why only choose 1 when you can have all 3! Incredible Edgebrook location that offers the best of suburban and city living in a community-driven neighborhood complimented with easy access to the expressway, local Metra stop and multiple entry points to the Forest Preserve just a stone's throw away. Updated 1.5-car garage with new siding, roof, door and pavement.
Location
State IL
County Cook
Area Chi - Forest Glen
Rooms
Basement Finished, Full, Daylight
Interior
Interior Features Built-in Features, Walk-In Closet(s)
Heating Natural Gas, Forced Air, Radiant Floor
Cooling Central Air
Flooring Hardwood
Fireplaces Number 1
Fireplaces Type Electric
Fireplace Y
Appliance Range, Microwave, Dishwasher, Refrigerator, Washer, Dryer, Disposal, Stainless Steel Appliance(s)
Laundry In Unit, Sink
Exterior
Garage Spaces 1.5
Community Features Curbs, Street Lights, Street Paved
Building
Lot Description Corner Lot
Building Description Brick, No
Sewer Public Sewer
Water Lake Michigan, Public
Level or Stories 2 Stories
Structure Type Brick
New Construction false
Schools
Elementary Schools Edgebrook Elementary School
Middle Schools Edgebrook Elementary School
High Schools Taft High School
School District 299 , 299, 299
Others
HOA Fee Include None
Ownership Fee Simple
Special Listing Condition List Broker Must Accompany
Read Less
Want to know what your home might be worth? Contact us for a FREE valuation!

Our team is ready to help you sell your home for the highest possible price ASAP

© 2026 Listings courtesy of MRED as distributed by MLS GRID. All Rights Reserved.
Bought with Miguel Lopez of Redfin Corporation
Nearby Locations